


混凝土屋顶支架系统
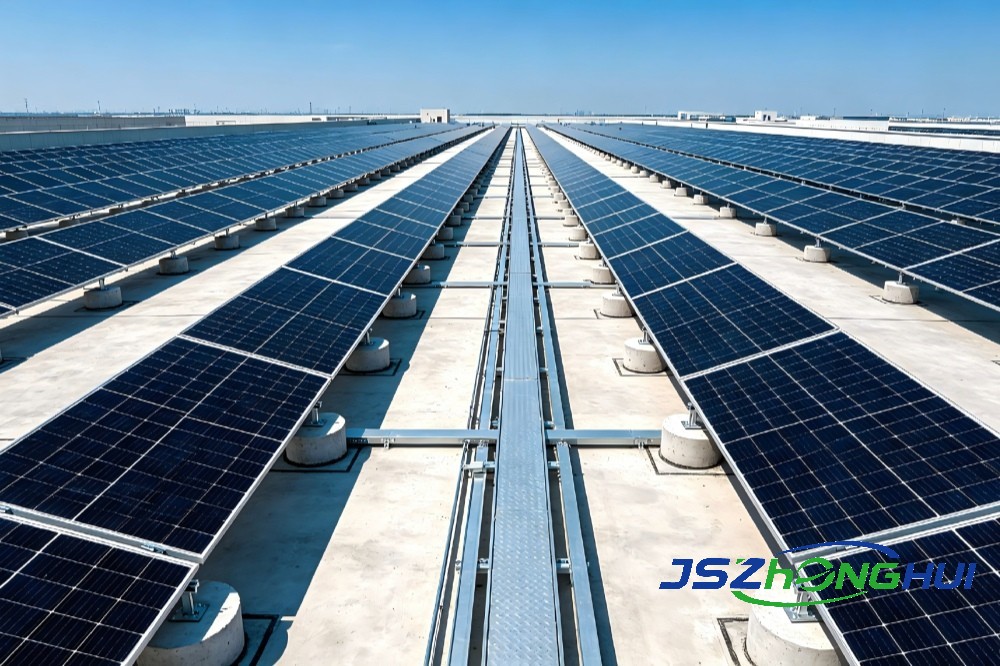
产品介绍:工商业混凝土平屋顶支架系统是针对工业厂房、商业建筑、公共建筑等混凝土平屋顶开发的专业光伏安装解决方案。系统主要由高强度钢材或铝合金材质的立柱、斜梁、导轨、压块等部件组成,采用“立柱+斜梁+导轨”桁架式结构。根据屋面承载力及抗风需求,可采用水泥压载固定或化学锚栓/膨胀螺栓锚固两种方式将支架系统固定在屋面上。系统在工厂经过高度预装和预切割,现场安装简便高效。
核心参数:
参数 | 数值 |
材质 | 铝合金6063-T5/热镀锌钢 |
抗风荷载 | 50m/s |
雪荷载 | 1.5kN/m2 |
设计寿命 | 25年 |
质保 | 10年 |
防腐标准说明:钢材防腐可采用热浸镀锌和镀镁铝锌两种方式。钢构件厚度3~6mm时,热镀锌平均厚度不应小于70μm,局部≥55μm;构件厚度>6mm时,平均厚度不应小于85μm,局部≥70μm。镀镁铝锌不低于275g/㎡。
核心优势:
不破坏屋面防水:水泥压载式方案直接摆放,无需打孔,完全规避漏水风险;如需锚固,须做好防水加强处理;
抗风能力强:通过配重块或锚固方式,可满足不同风压区域(基本风压0.8~1.0kN/㎡)的荷载要求;
模块化设计,安装便捷:配件少,高度预装化,可任意组合调配,性价比高;
灵活适配:安装倾角可按项目所在地纬度定制设计(通常5°~10°),满足最佳发电角度要求;
适用场景:适用于各类工商业混凝土平屋顶的分布式光伏项目,包括工厂厂房、仓库、大型公共建筑、办公楼、商场、学校、医院等
Concrete Roof Mounting System
Product Introduction: the commercial and industrial concrete flat roof mounting system is a professional PV installation solution developed for concrete flat roofs of industrial plants, commercial buildings and public buildings. The system mainly consists of posts, inclined beams, rails and clamps made of high-strength steel or aluminium alloy, using a"post + inclined beam + rail" truss structure. Depending on the roof load-bearing capacity and wind-resistance requirements, the mounting system can be fixed to the roof either by concrete ballast or by chemical anchors / expansion bolts. The system is highly pre-assembled and pre-cut at the factory, making on-site installation simple and efficient.
Core Parameters:
Parameter | Value |
Material | Aluminium alloy 6063-T5/Hot-dip galvanised steel |
Wind load resistance | 50 m/s |
Snow load | 1.5 kN/m² |
Design life | 25 years |
Warranty | 10 years |
Anti-corrosion standard notes: Steel anti-corrosion can use hot-dip galvanising and Zn-Al-Mg coating two methods. For steel members 3–6 mm thick, the average hot-dip galvanising thickness should be no less than 70 μm with a local minimum of 55 μm; for members >6 mm thick, the average thickness should be no less than 85 μm with a local minimum of 70 μm. Zn-Al-Mg coating should be no less than 275 g/m².
Core Advantages:
No roof waterproofing damage: the concrete ballast solution is simply laid in place with no drilling, completely eliminating the risk of leakage; if anchoring is required, waterproofing reinforcement must be carried out;
Strong wind resistance: through counterweights or anchoring, the load requirements of different wind-pressure zones (basic wind pressure 0.8–1.0 kN/m²) can be met;
Modular design, easy installation: few parts, highly pre-assembled, freely combinable and configurable, with high cost-effectiveness;
Flexible adaptability: the installation tilt angle can be customised according to the latitude of the project site (usually 5°–10°) to meet the optimal power-generation angle requirement;
Application Scenarios: suitable for distributed PV projects on all kinds of commercial and industrial concrete flat roofs, including factory buildings, warehouses, large public buildings, office buildings, shopping malls, schools and hospitals